
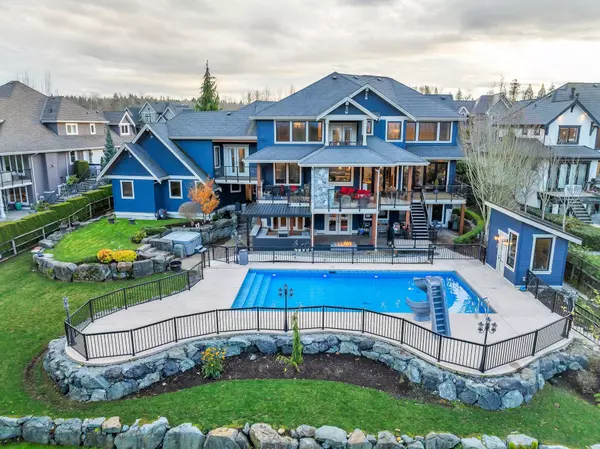
Listed by Royal LePage - Wolstencroft
20069 2 AVE , Langley, BC V2Z 0A3
$ 3,599,900
Bed Rooms
6
Bath Rooms
8
SqFt
7,395

Highlight
Year Built
2009
Days of On-Site Use
--
Property Type
Single Family Home
Price per Sqft
$486
Car Garage
--
Property Details
Key Details
Sub Type
Single Family Residence
Listing Status
Active
Purchase Type
For Sale
Square Footage
7,395 sqft
Subdivision
High Point
MLS Listing ID
R3063210
Bedrooms
6
Full Baths
6
HOA Y/N
No
Annual Tax Amount
$13,835
Lot Size
0.500 Acres
Property Sub-Type
Single Family Residence
Location
State
BC
Community
Campbell Valley
Area
Langley
Zoning
CRE-1M
Rooms
Other Rooms
Living Room, Eating Area, Kitchen, Family Room, Dining Room, Den, Laundry, Primary Bedroom, Walk-In Closet, Bedroom, Walk-In Closet, Bedroom, Walk-In Closet, Bedroom, Gym, Office, Library, Flex Room, Recreation Room, Kitchen, Eating Area, Media Room, Walk-In Closet, Bedroom, Walk-In Closet, Bedroom
Kitchen
2
Interior
Interior Features
Storage, Pantry
Heating
Geothermal, Heat Pump, Radiant
Cooling
Air Conditioning
Flooring
Hardwood, Mixed, Tile
Fireplaces Number
5
Fireplaces Type
Insert, Gas
Equipment
Swimming Pool Equip.
Window Features
Window Coverings
Appliance
Washer/Dryer, Dishwasher, Refrigerator, Stove, Microwave, Oven
Laundry
In Unit
Exterior
Exterior Feature
Balcony, Private Yard
Fence
Fenced
Pool
Outdoor Pool
Utilities Available
Electricity Connected, Natural Gas Connected, Water Connected
Amenities Available
Exercise Centre
View Y/N
Yes
View
Mountain & Valley views
Roof Type
Asphalt
Total Parking Spaces
6
Garage
No
Building
Lot Description
Private
Story
2
Foundation
Concrete Perimeter
Sewer
Public Sewer
Water
Public
Locker
No
Others
Ownership
Freehold NonStrata
Virtual Tour
https://www.cotala.com/tours/?tourid=79374&k=v19srK4d77h3omL5d5B05I8kCV4BGJy6v1aCzx2P4sby98HF66mpxOrE2KLGZJhN

Mortgage Calculator
Mortgage values are calculated by Lofty and are for illustration purposes only, accuracy is not guaranteed.